
Same-layout kitchen update
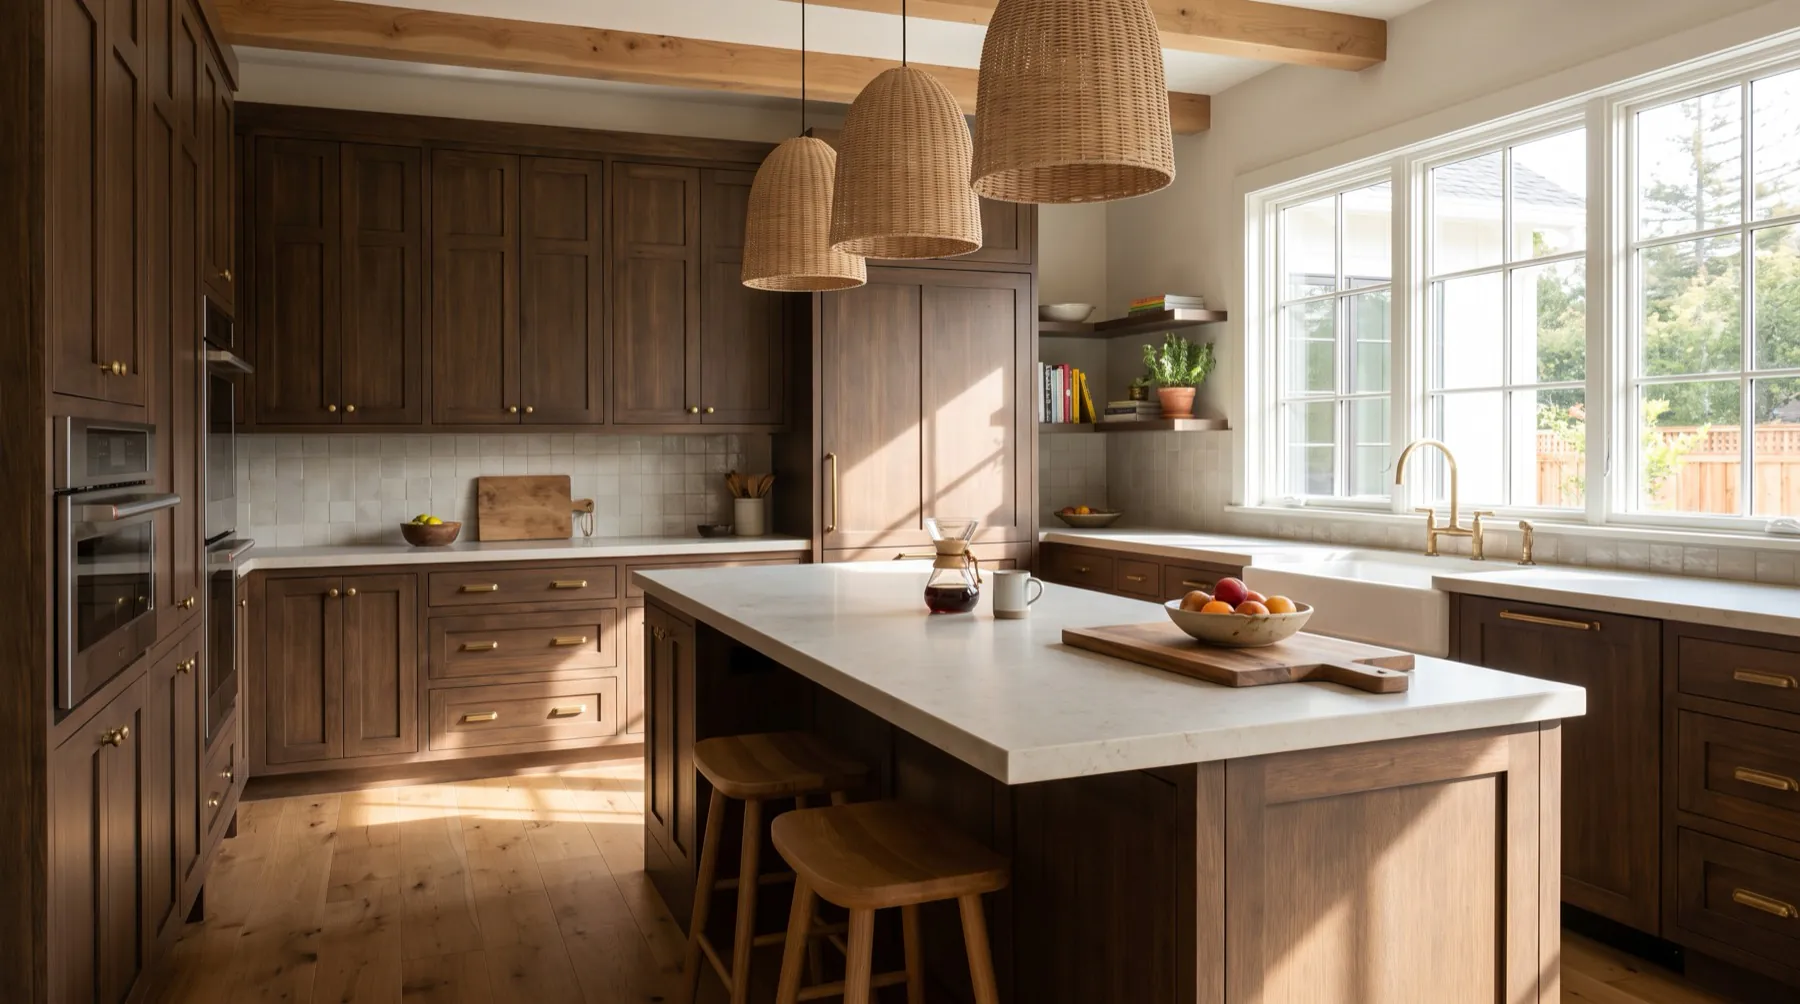
New cabinets, counters, backsplash, fixtures, lighting, and appliances while keeping major utilities near their current locations.
Oakland, California
Oakland kitchen remodels often involve fitting contemporary storage, lighting, appliances, and work surfaces into homes with older framing, previous alterations, or compact floor plans. The best starting request separates cosmetic upgrades from layout, plumbing, electrical, structural, and ventilation changes.
Step 1 of 2
Saved
Request received
Project reference:
Homeowner verification
Product logos below are research shortcuts, not claims about a contractor in the network. Ask every contractor to document relevant experience, current credentials, and warranty eligibility.
 Ask about kitchen and bath product experience
 Ask about tile product experience
 Ask about electrical product experience
Confirm the legal name, California license record, insurance information, and references before signing.
Require products, preparation, permits, allowances, exclusions, payment terms, and warranty to be stated in writing.
Ask the contractor to confirm current product training, program tier, and warranty eligibility for your project.
Brand names are provided only to help homeowners find official credential and product information. Local Renovation Pros is not affiliated with or endorsed by the manufacturers referenced here. Contractor credentials, product availability, and warranty eligibility must be confirmed directly.
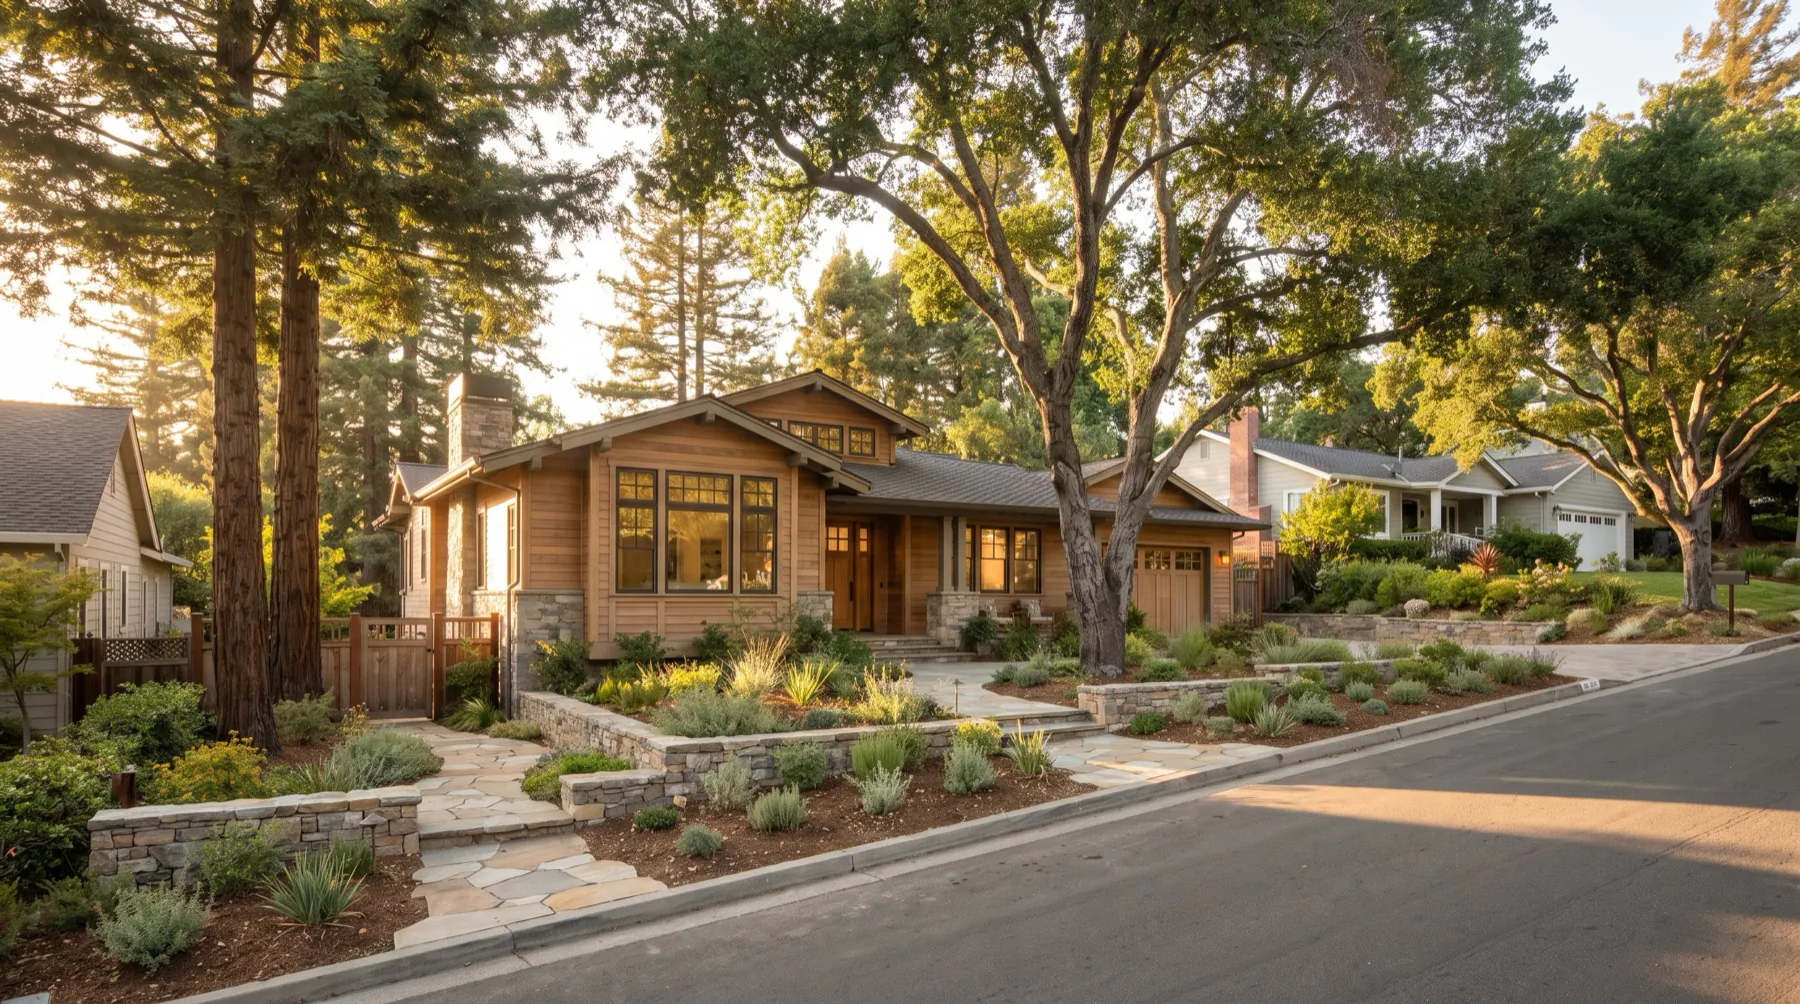
Craftsman bungalows, hillside homes, mid-century houses, and multifamily properties can present very different access and construction conditions. Original plaster, uneven floors, limited electrical capacity, aging supply or drain lines, and walls that may affect structure all need to be identified before a contractor can confirm scope and sequencing.
New cabinets, counters, backsplash, fixtures, lighting, and appliances while keeping major utilities near their current locations.
Changes to islands, walls, appliance positions, circulation, windows, or doors that require coordinated trades and closer planning.
Selective opening of walls and floors to evaluate wiring, plumbing, framing, ventilation, and prior work before finishes are installed.
Request separate allowances or specifications for cabinets, hardware, counters, tile, fixtures, appliances, lighting, flooring, paint, and finish carpentry. The proposal should identify demolition, protection, temporary kitchen expectations, debris removal, permits, inspections, and responsibility for design documents.
Review the California payment checklist →Moving walls, utilities, ventilation, windows, or electrical systems may change permit and inspection needs. Use Oakland's official planning and building resources for the property and have the contractor state which drawings, applications, and inspections are included.
City of Oakland homeowner projects and permits ↗Official local resource. Confirm current requirements for the property and final scope.
Describe the current layout, desired changes, cabinet and countertop preferences, appliance plans, timing, budget range, property access, and whether the home will remain occupied.
Layout changes, structural work, older wiring or plumbing, service capacity, ventilation routes, custom cabinetry, finish selections, access, and concealed conditions can all affect price and schedule.
Yes. Keeping sinks and major appliances near current utility locations may reduce coordination, but the existing plumbing, wiring, cabinets, and surfaces still need evaluation.
The proposal should clearly identify permit assumptions, who prepares documents, who pays fees, who schedules inspections, and what happens if the city requires revisions.